
CONSTRUCTION COST ESTIMATING SERVICES IN OXFORDSHIRE
Construction Cost Estimates for Oxfordshire Projects
Get online building cost estimates for projects in Oxfordshire, with practical support for homeowners, builders and architects who need clearer cost information before moving forward.
construction cost estimating services in Oxfordshire:
what you need to know
Synergy Estimates provides online estimating support for Oxfordshire projects using drawings, specifications, photographs and project information. The service helps homeowners check affordability, builders prepare clearer quotes and architects support client budgets before tender, appointment or the next stage of design.
Have A Project In Mind? Let’s Make It Happen
0161 507 1353
mail@synergy-estimates.com
"Every project benefits from clear numbers, clear assumptions and a proper understanding of the work involved before decisions are made."
Kevin Whitby, Managing Director
Building project cost guidance in Oxfordshire
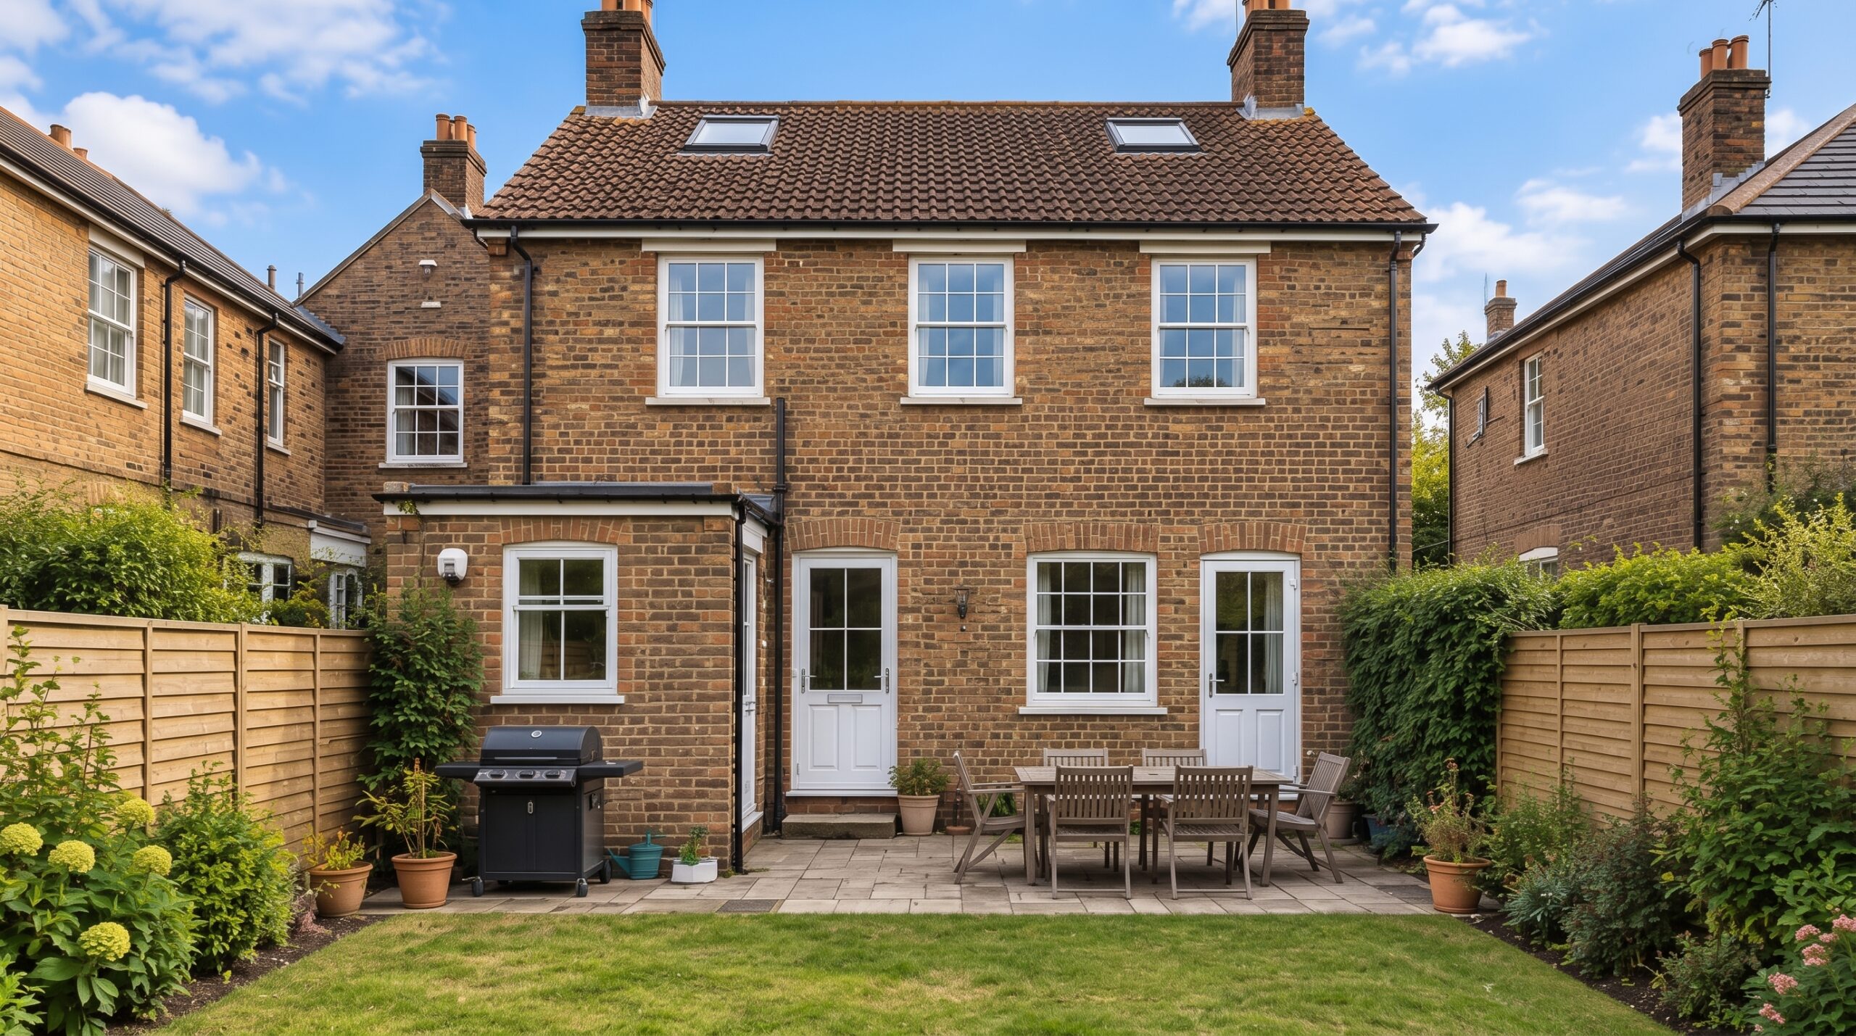
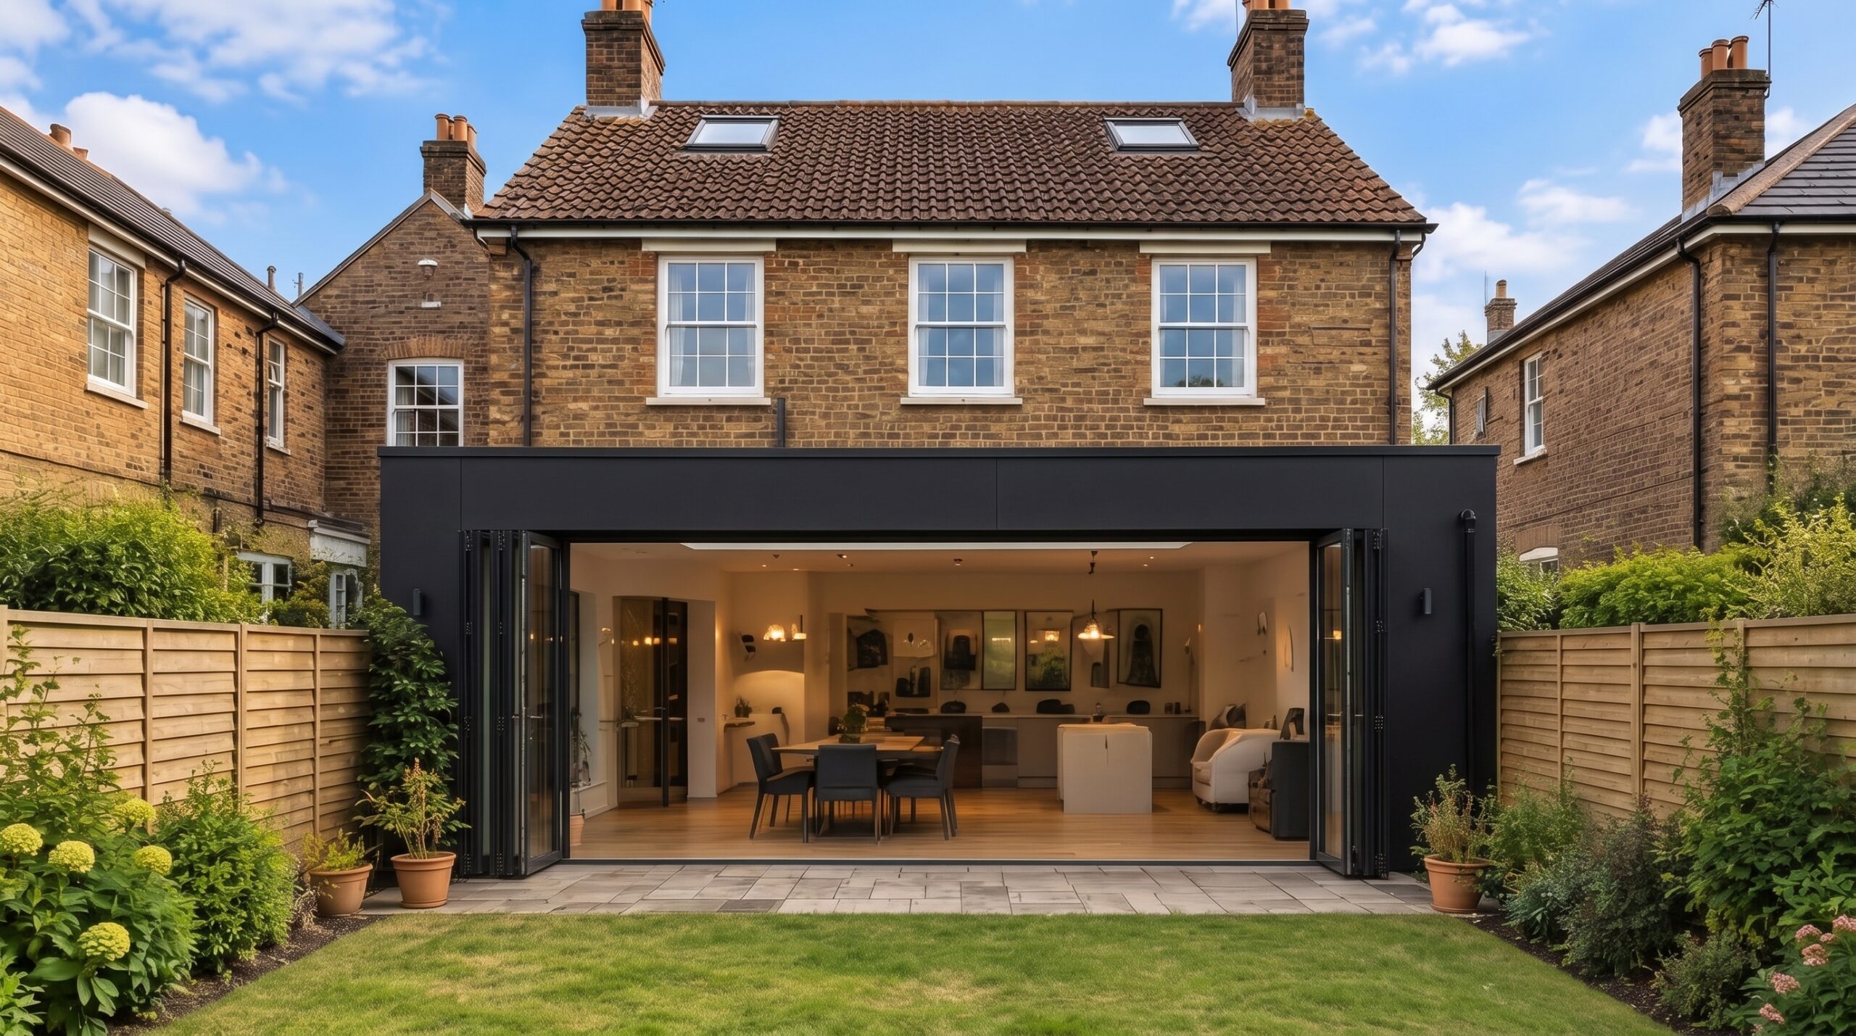
Projects in Oxfordshire can range from home extensions and renovations to new builds, conversions and selected commercial works. A clear estimate helps users understand what may affect the budget, including scope, specification, access, labour, materials and the level of information available.
Oxfordshire estimating uses
| Area | What it supports |
|---|---|
| Homeowners in Oxfordshire | Check affordability and compare builder quotes |
| Builders in Oxfordshire | Prepare clearer tenders and client pricing |
| Architects in Oxfordshire | Support client budget conversations |
| Project information | Use drawings, specifications, photographs and notes |
Construction Estimate Packages
Choose the level of support that best suits your project stage, from early cost guidance through to detailed building estimates.
Bronze
Initial Budget Estimate-
Early-stage cost guidance
-
Before detailed drawings are complete
-
Based on size, type and available info
-
Useful for checking affordability first
-
Includes homeowner guidance,
-
role advice, checklists and key things
-
Suitable for early extension, renovation
-
Loft conversion
-
New build planning

Silver
Standard Building Estimate-
Extensions
-
Loft conversions
-
Garage conversions
-
Conservatories and orangeries
-
Detached garages
-
Garden rooms and home offices
-
Labour, material and plant cost breakdowns
-
Includes homeowner guidance,
-
Role advice, checklists and key things
Gold
Detailed Residential Estimate-
New dwellings
-
Semi-detached dwellings
-
Extensions with alterations
-
Conversions to dwellings
-
Barn conversions
-
More detailed labour, material,
-
and plant cost breakdowns
-
Includes homeowner guidance, role advice
-
Role advice, checklists and key things

How Our Construction Cost Estimate Service Works
Our homeowner service is designed to keep things simple. The video above explains the process in more detail, but the journey starts with understanding your project, preparing the right level of estimate and helping you decide what to do next.
1. Tell Us About Your Project
Send us your drawings, plans, brief or early project information. If you are not sure what you need, we can guide you.
2. Choose the Right Estimate
We help identify whether you need early budget guidance, a standard building estimate or a more detailed residential estimate.
3. Receive Clear Cost Guidance
You receive practical cost information designed to help you understand your likely budget, local rate considerations and key things to look out for.
4. Take the Next Step
Use your estimate to compare builder quotes, speak to your architect, check affordability or ask about trusted builder and architect introductions.
- OUR SERVICES
Free Homeowner Project Guidance Pack

- precision in partnership
Why Homeowners Choose Synergy Estimates

Planning a building project can feel stressful when costs are unclear, builder quotes vary, or you are unsure what should be included. Synergy Estimates gives homeowners clear, independent cost guidance before committing to the next stage.
Our service is designed to make the early stages of your project easier to understand. We help you get a clearer view of likely costs, key risks and practical next steps before you make bigger decisions about drawings, builders, architects or your overall project budget.
With homeowner estimates starting from £80 + VAT, you can access useful cost guidance early, without waiting until the project becomes overwhelming. Whether you are planning an extension, renovation, loft conversion or new build, we help you move forward with better information and greater confidence.
- Online Estimator
- Building Estimating Services
- Cost of a Home Extension
- How to Compare Builder Quotes
- Estimating Services for Builders
- Cost Plans for Architects
Frequently asked questions
Can I get construction cost estimating services in Oxfordshire online?
Yes. Synergy Estimates can prepare online estimates for Oxfordshire projects when drawings, specifications, photographs or project details are provided digitally. The estimate can support budgeting, pricing or quote comparison.
Who uses building estimates in Oxfordshire?
Homeowners use estimates to understand budget and compare quotes. Builders use estimates to prepare prices and tenders. Architects use estimates to support client cost planning before the project moves too far ahead.
What projects can be estimated in Oxfordshire?
Projects may include extensions, loft conversions, garage conversions, renovations, new dwellings, conversions, apartments and selected commercial scopes, depending on available information and project complexity.
Do I need a site visit in Oxfordshire before getting an estimate?
Not always. Many early or detailed estimates can be prepared from drawings, photographs and project information. A site visit may still be useful later for builder pricing, access checks or final scope confirmation.
How do Oxfordshire building estimates help compare builder quotes?
An independent estimate gives a reference point. It can help show whether quotes appear broadly aligned, whether key items may be missing and what questions should be asked before appointing a builder.
What should I send for a Oxfordshire estimate?
Send drawings, measurements, specification notes, photographs, planning information, structural details and any known requirements. If information is missing, the estimate should make the relevant assumptions clear.