
CONSTRUCTION COSTING
Practical construction costing support for builders and contractors
This guide to the cost of a home extension helps homeowners understand costs, risks and next steps before choosing a builder, comparing quotes or moving forward with design decisions. It explains the key checks, useful evidence and practical actions that support better planning.
Construction costing:
what you need to know
Construction costing is the process of reviewing project information and working out the likely cost of the work involved. For builders, this can support quote preparation, tender pricing, margin review and project planning before a price is submitted.
A clear construction costing document should help builders understand what has been allowed for, what may be missing and what assumptions have been made. This makes it easier to review the job commercially before issuing a final quote to the client.
Have A Project In Mind? Let’s Make It Happen
0161 507 1353
mail@synergy-estimates.com
“A clear breakdown makes it easier to review costs, explain pricing decisions and avoid misunderstandings once the project moves forward.”
Kevin Whitby, Managing Director
What is included in construction costing?
Construction costing can include different levels of detail depending on the project and the information provided. For builders, the most useful costing usually separates the main work areas so the estimate can be reviewed properly.
Typical construction costing may include:
- labour costs
- material costs
- plant allowances
- subcontractor allowances
- preliminaries where relevant
- project-specific assumptions
- exclusions or missing information
- cost breakdowns by work section
This gives builders a clearer view of the project before deciding how to present the final quote.
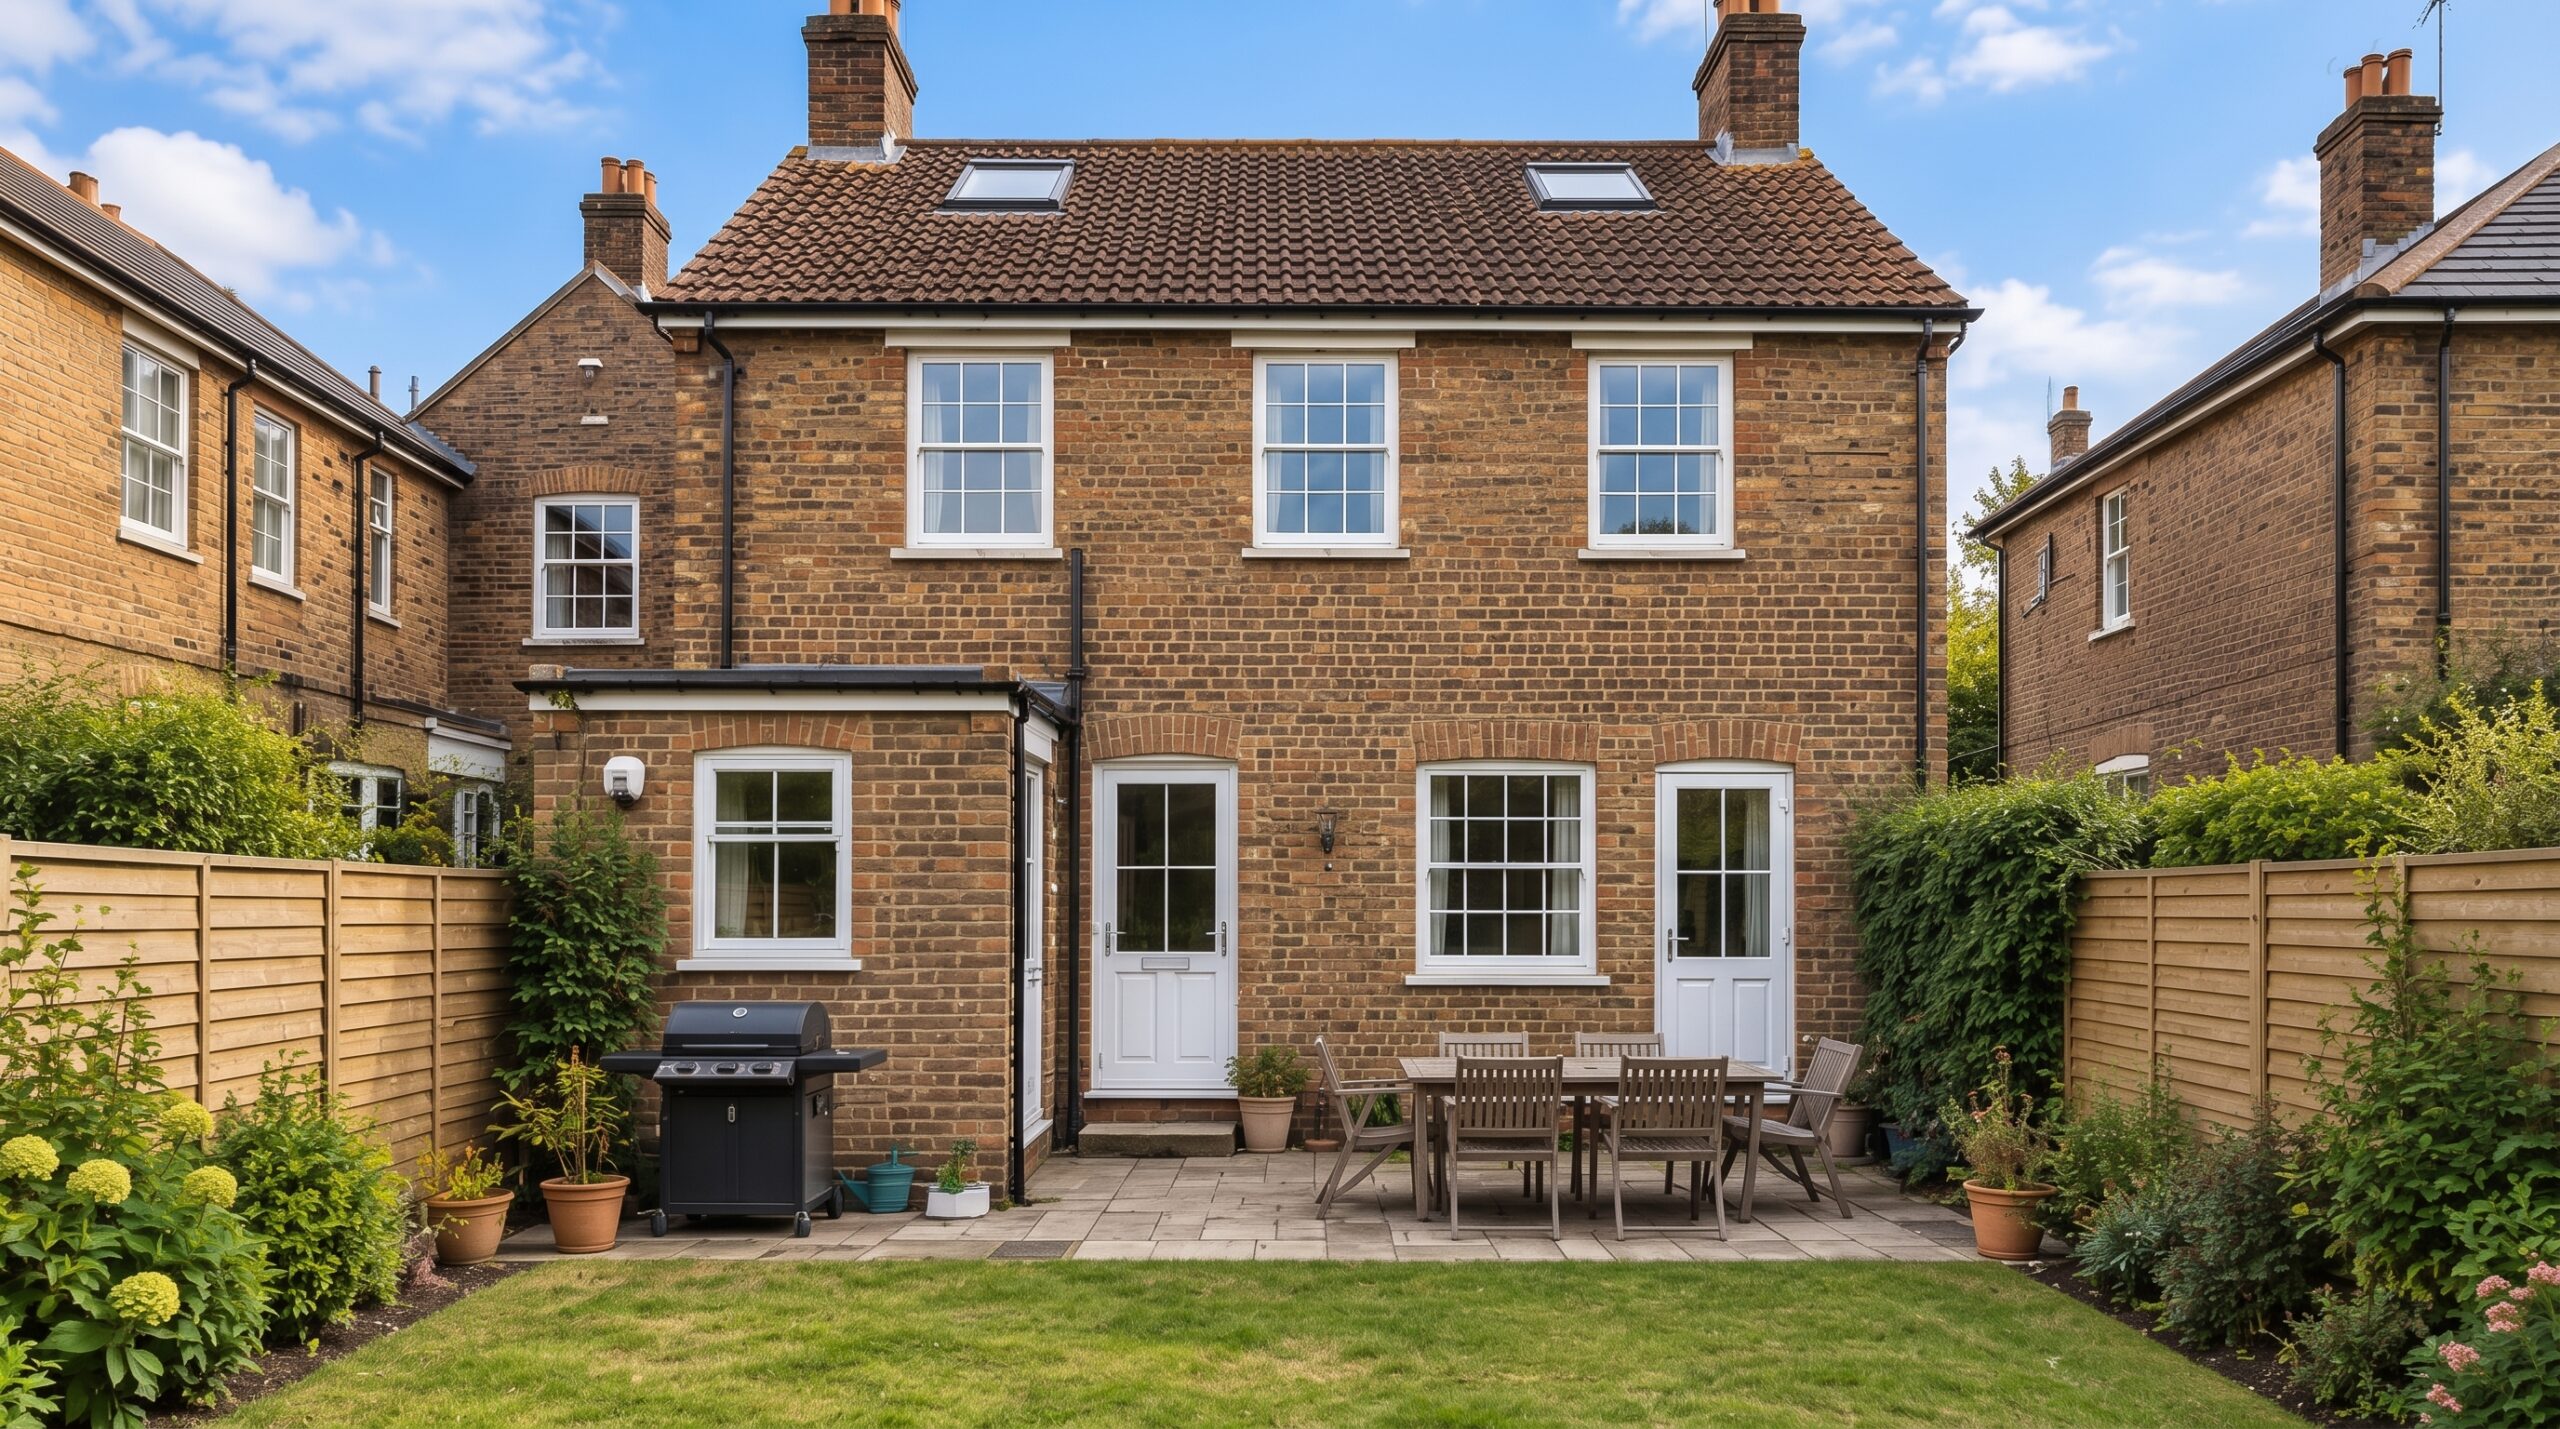

Construction costing at a glance
| Cost area | Why it matters | What builders can review |
|---|---|---|
| Labour | Affects productivity and margin | Time, rates and labour allowances |
| Materials | Can vary by specification | Key materials, finishes and quantities |
| Plant | Often missed in early pricing | Access equipment, machinery or hire items |
| Subcontractors | May need separate allowances | Specialist trades and provisional costs |
| Assumptions | Protects against unclear scope | Items that need confirming before issue |
Key things to consider before construction costing
Construction costing is only as useful as the information behind it. Builders should consider how complete the drawings are, whether the specification is clear and whether the project includes areas that may need further clarification.
Before costing a job, it is worth checking:
- Are the drawings clear enough to price?
- Is the specification confirmed?
- Are structural details included?
- Are M&E items defined?
- Are finishes and fixtures known?
- Are there access or site constraints?
- Are exclusions clearly listed?
- Are provisional sums needed?
Clear construction costing helps builders understand where the project is firm and where allowances may need to be made.

Construction Costing Pricing
Choose the level of support that best suits your project stage, from early cost guidance through to detailed building estimates.
Bronze
Initial Budget Estimate-
Early-stage cost guidance
-
Before detailed drawings are complete
-
Based on size, type and available info
-
Useful for checking affordability first
-
Includes homeowner guidance,
-
role advice, checklists and key things
-
Suitable for early extension, renovation
-
Loft conversion
-
New build planning
Silver
Standard Building Estimate-
Extensions
-
Loft conversions
-
Garage conversions
-
Conservatories and orangeries
-
Detached garages
-
Garden rooms and home offices
-
Labour, material and plant cost breakdowns
-
Includes homeowner guidance,
-
Role advice, checklists and key things
Gold
Detailed Residential Estimate-
New dwellings
-
Semi-detached dwellings
-
Extensions with alterations
-
Conversions to dwellings
-
Barn conversions
-
More detailed labour, material,
-
and plant cost breakdowns
-
Includes homeowner guidance, role advice
-
Role advice, checklists and key things

How Our Online Estimate Service Works
Our homeowner service is designed to keep things simple. The video above explains the process in more detail, but the journey starts with understanding your project, preparing the right level of estimate and helping you decide what to do next.
1. Tell Us About Your Project
Send us your drawings, plans, brief or early project information. If you are not sure what you need, we can guide you.
2. Choose the Right Estimate
We help identify whether you need early budget guidance, a standard building estimate or a more detailed residential estimate.
3. Receive Clear Cost Guidance
You receive practical cost information designed to help you understand your likely budget, local rate considerations and key things to look out for.
4. Take the Next Step
Use your estimate to compare builder quotes, speak to your architect, check affordability or ask about trusted builder and architect introductions.
- OUR SERVICES
Free Builder Pricing Checklist

- precision in partnership
Why construction costing helps protect margin

Construction costing is not just about reaching a final number. It is about understanding the cost structure behind that number before the quote is issued. For builders, this is important because small missed items can affect profit once the project is live.
A clear costing process helps identify the work involved, the cost areas that need attention and the assumptions that should be explained to the client. It also gives the builder a stronger basis for checking whether the final price is commercially sensible. When construction costing is rushed, it can lead to unclear quotes, missed allowances and difficult conversations later.
A structured estimate helps reduce that risk by making the pricing process easier to review before the builder commits.
- Construction Cost Estimator
- Estimating Services for Builders
- Labour Material and Plant Estimate
- Tender Estimating Support
- How to Price a Building Job
- Confidence before you build
Frequently asked questions
What is construction costing?
Construction costing is the process of calculating the likely cost of building work before a quote, tender or budget is finalised. It usually considers labour, materials, plant, subcontractors, preliminaries, assumptions and project-specific details.
Why is construction costing important for builders?
Construction costing helps builders understand the true cost of the work before submitting a price. This can help protect margin, reduce missed items and make client quotes clearer.
What should be included in construction costing?
| Cost item | Why it matters |
|---|---|
| Labour | Helps assess time, productivity and rates |
| Materials | Shows key product and quantity allowances |
| Plant | Covers access equipment, hire or machinery |
| Subcontractors | Allows for specialist trade input |
| Assumptions | Explains what has been allowed for |
| Exclusions | Shows what is not included |
Is construction costing the same as estimating?
Construction costing and estimating are closely linked. Estimating is the wider process of assessing the project and preparing a cost. Construction costing focuses on the detailed cost elements that make up the
price.
Can construction costing help with builder quotes?
Yes. Construction costing gives builders a clearer basis for preparing quotes. It can help them understand the project cost, review allowances and explain the price more clearly to the client.
What information is needed for construction costing?
Useful information includes drawings, specifications, schedules, photographs, measurements, structural
details, M&E information and any client notes. If information is missing, assumptions can be used, but they should be clearly recorded.
Can construction costing be done from drawings?
Yes. Construction costing can usually be prepared from drawings, provided there is enough information to understand the scope. Where drawings are incomplete, the costing may include assumptions or highlight
areas needing clarification.
How does construction costing help avoid missed items?
Construction costing breaks the project down into sections, making it easier to review each cost area. This helps builders check whether labour, materials, plant, subcontractors and key allowances have been
considered.
Is construction costing useful for tender work?
Yes. Construction costing can support tender pricing by turning tender documents into a structured cost breakdown. This helps builders review the scope, price the work and identify any unclear areas before
submission.